
Green building is a good decision for business, for people and for the planet
As the allure of green building warms up, (http://www.engineeringnews.co.za/print-version/the-allure-of-green-building-warms-up-as-the-globe-heats-up-2017-02-09), Claremont can certainly be proud of a number of buildings in the area that have implemented design, building and operating measures that are better for the environment.
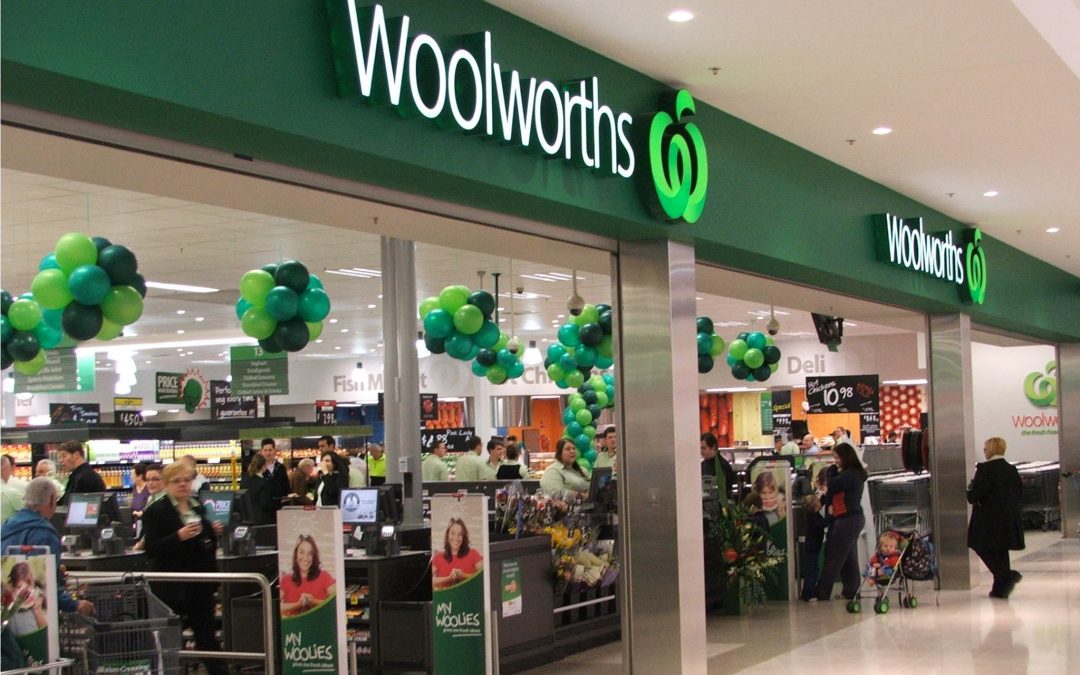
A case in point is the recent 5-star rating (certified by GBCSA, using the Green Star SA – Existing Building Performance rating) awarded to the Woolworths Palmyra store in Claremont), the first retail outlet in South Africa to achieve this rating. (http://www.greenbusinessguide.co.za/woolworths-palmyra-claremont-receives-green-award/)

The store has a list of environmentally friendly features:
- automated doors to maintain the interior temperature
- reclaimed heat from the refrigeration system and air conditioning used for under-floor heating
- harvested rainwater used to flush the toilets
- CO2 refrigeration system
- skylights to optimise natural light
- fully automated lighting that guarantees no energy is wasted on lighting when natural light is available
Other buildings worthy of mention and high praise include Grove Exchange, The Citadel and Growthpoint’s 200 on Main.
Grove Exchange (3 Green Star SA – Existing Building Performance v1; Achieved in May 2016) is A-grade office accommodation with ample parking and a 3rd floor atrium used by tenants as a break out space. The offices are made of glass and steel, providing natural light and mountain views in the premises with extra high ceilings. Grove Exchange provides a renewable energy source producing over 80,000kw/h of solar electricity per annum which is used to power the building’s basement parking and common area lighting.

Sustainable building features include:
- Publication of a building operations manual, building user guide and maintenance schedules in order to optimise building environmental performance
- Inclusion of green lease criteria to all new leases and renewals
- Publication of a Green Travel Plan aimed at regular building occupants to promote alternative modes of transport
- Sustainable procurement and purchasing practices encouraging the use of products that are environmentally preferable
- Interdepartmental green operational guidelines
- Operational waste and materials management plan aimed at reducing the amount of solid waste to landfill
- Implementation of a green cleaning policy to encourage the use of green cleaning chemicals inside the building
- The building is operating 11% more efficiently than the industry in terms of energy consumption
- The building is operating 64% more efficiently than the industry in terms of water usage
The Citadel (Green Star SA – Office Design v1 Achieved in March 2016) is a commercial office building opposite Cavendish Shopping Centre in Claremont. The development consists of Ground and 5 floors of office space (approx. 5000 m2) and 4 parking basement levels for 228 cars.
Sustainable building features include:
- The water strategy included the use of low flow fittings and dual flush toilets. The project opted for an air-cooled system, reducing potable water demand.
- Cyclist facilities have been provided enabling occupants to cycle to and from work. The building is situated close to mass transport routes, promoting the use of public transport, as well as being close to amenities.
- Water and electricity meters measure and manage consumption. Compared to a standard building, The Citadel is calculated to reduce potable water by 28% p/d and energy by 33% p/a.
- Fresh air rates are increased to 15.1l/s/person.
- Within the office 71% has access to external view and in addition 30% has high quality daylight.
- More than 90% of all steel sourced for the development is either recycled/reused steel, thus reducing embodied energy and resources. The site was previously developed limiting the ecological impact and measures were put in place to reduce the emissions of the development.
200 on Main (Green Star SA – Existing Building Performance PILOT; Achieved in July 2015) is a multi-tenanted office building situated in Claremont. This building is A-grade office space and has a GFA of 4 615m² over three floors.

Sustainable building features include:
- Building Operations Manual
- Building Users’ Guide
- Operations Maintenance Planning and Schedules
- Green Cleaning Policy
- High Performance Green Cleaning Programme
- Green Lease commitments
- Basic Monitoring Strategy
- Fresh Air Volume improvements of 33% above the SANS 10400-O:2011 requirements
- Magnetic ballast replacement program in place
- Operations Maintenance Planning and Schedules
- Periodic testing of temperature, humidity, air speed, and radiant heat takes place
- Occupant surveys completed on thermal comfort and transport
- Sufficient Daylight penetration
- Indoor Air Quality Manager appointed
- Energy usage efficiency improvements of 28% over the benchmark building total emissions
- Water usage efficiency improvements of 42% over the benchmark building water intensity
- Green Travel Plan
- Solid Waste and Materials Management Policy
- Waste Stream Audit undertaken
- Waste to landfill diversion of 43% for operational waste and materials
- Landscape Management Plan
- Hard Surfaces and Building Exterior Management Plan
- Integrated Pest Management Plan
- Refrigerants used are low ozone depletion
Fore more info see: https://www.gbcsa.org.za/